
 Single storey
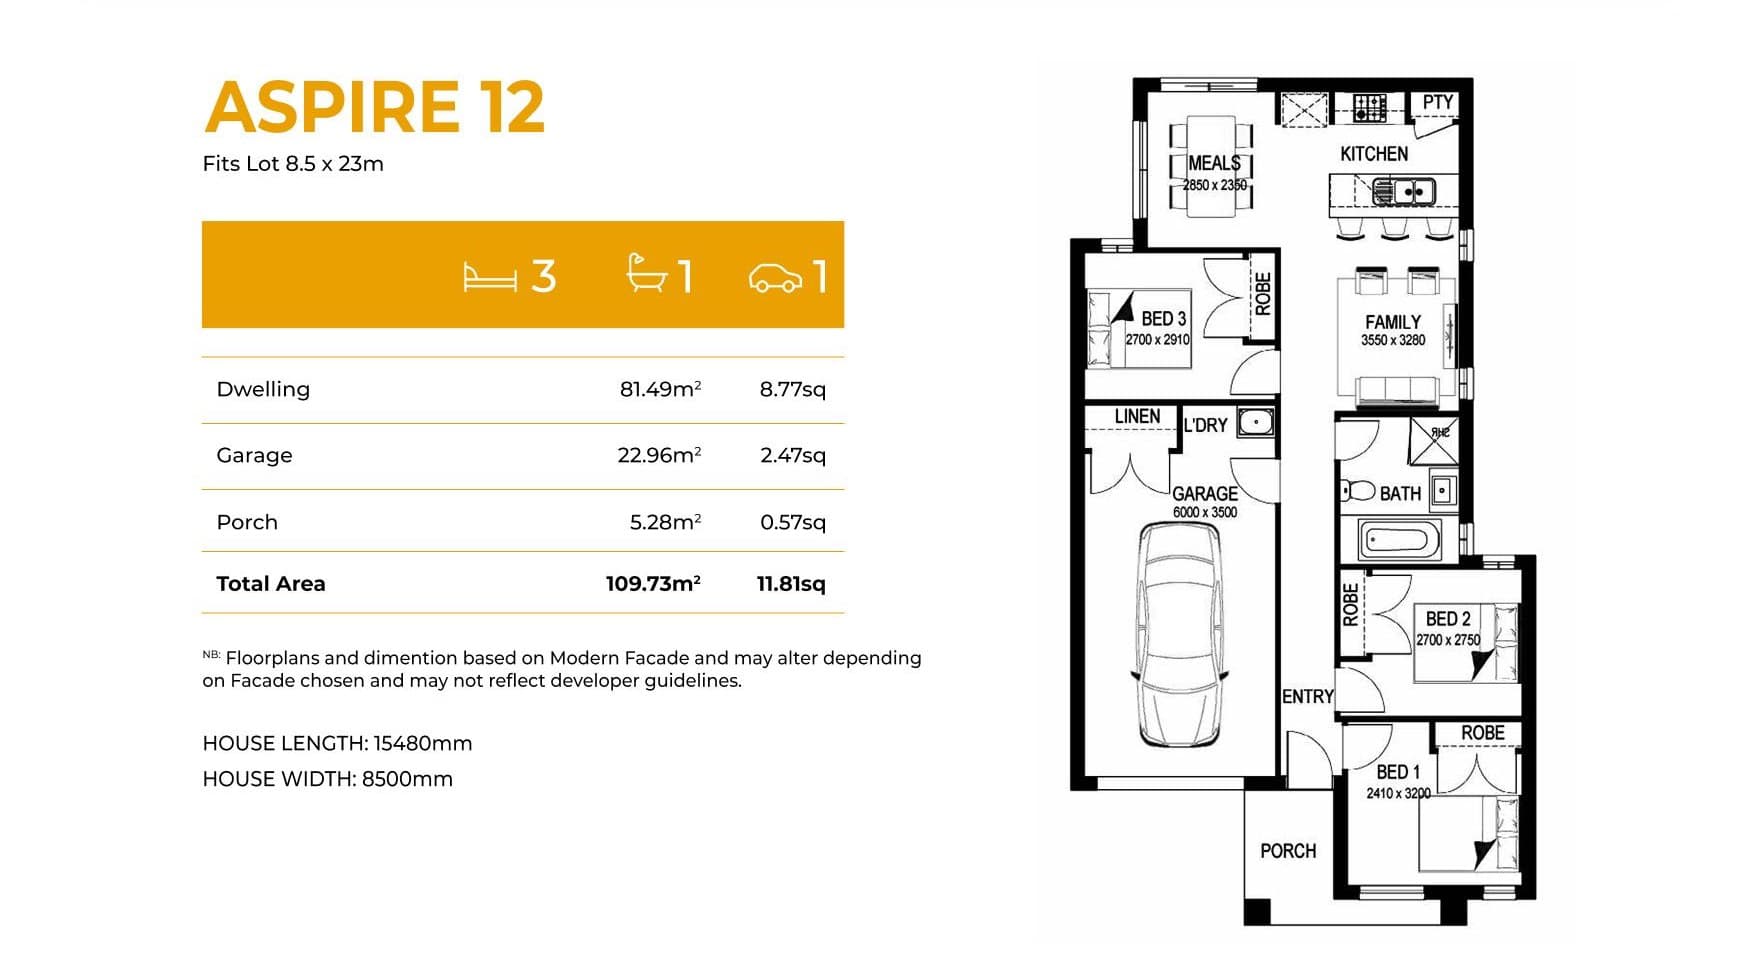
Aspire 12
Smart living, smaller footprint
- 3
- Beds
- 1
- Baths
- 1
- Cars
- 109.73
- m²
Fits from 8.5 m frontage
From
POA
A layout that just works
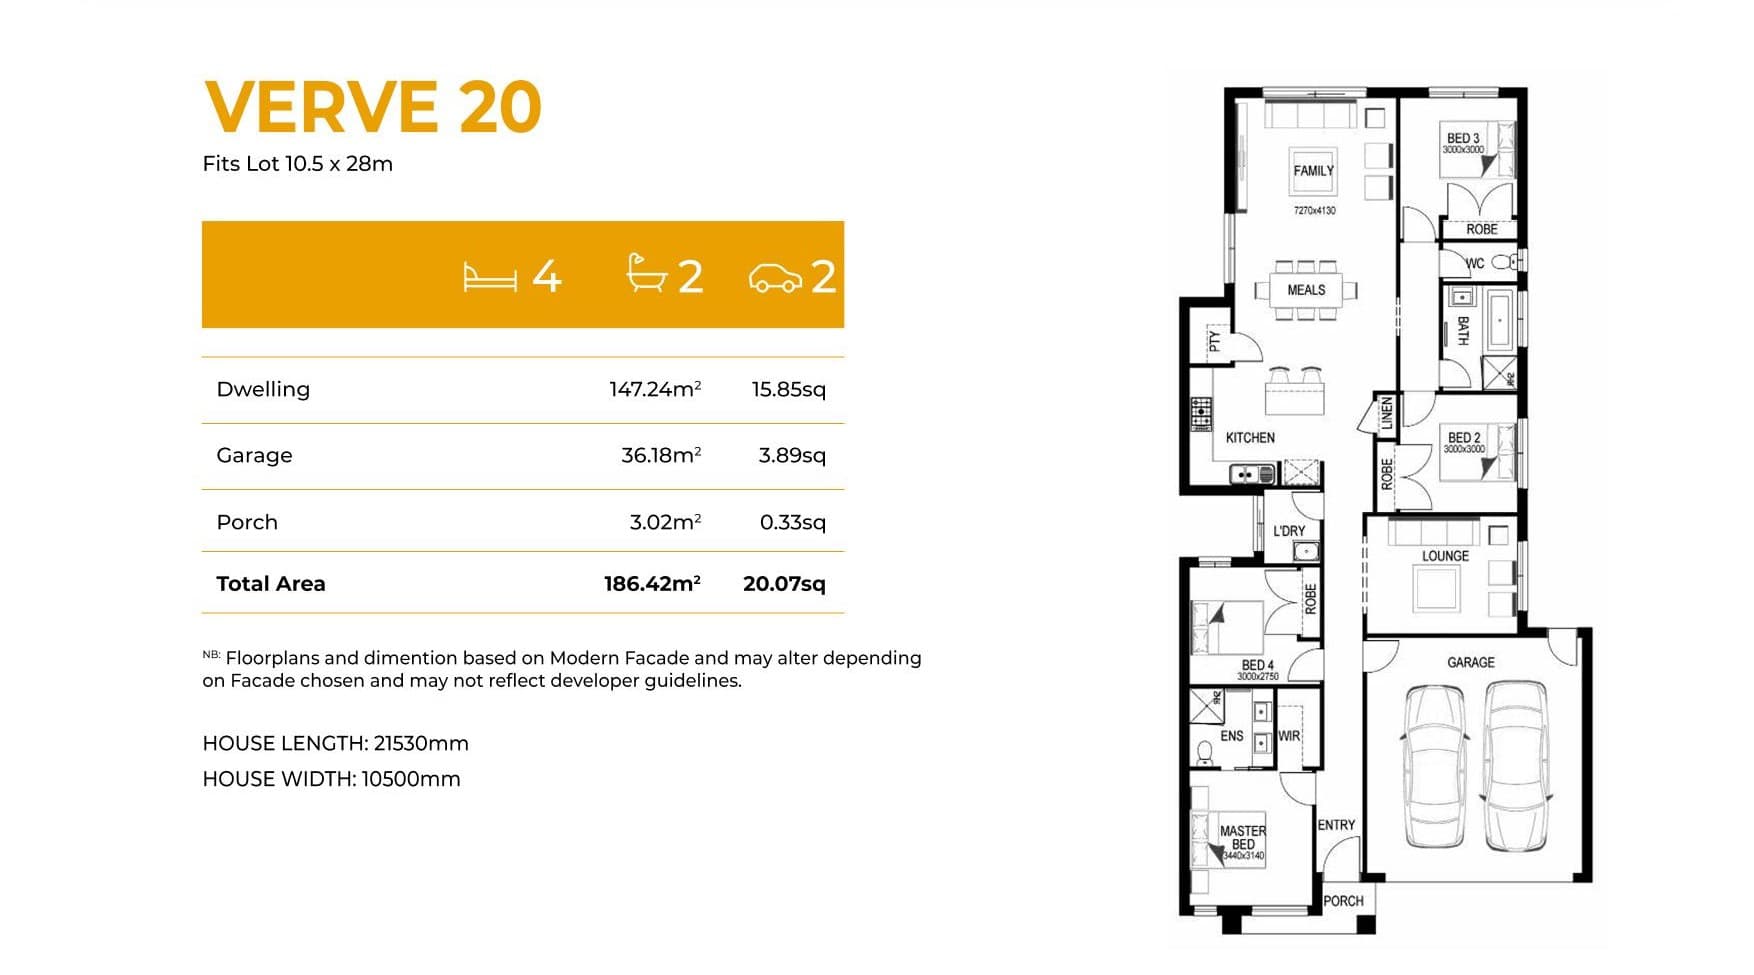
A 4-bedroom, 2-bathroom single-storey design with a 2-car garage, fitting a 10.5 x 28 m block at roughly 186 m² total.
Not a fixed quote. Your price is set at contract after site assessment and selections.
Enquire about this designNo obligation — we reply within one business day.
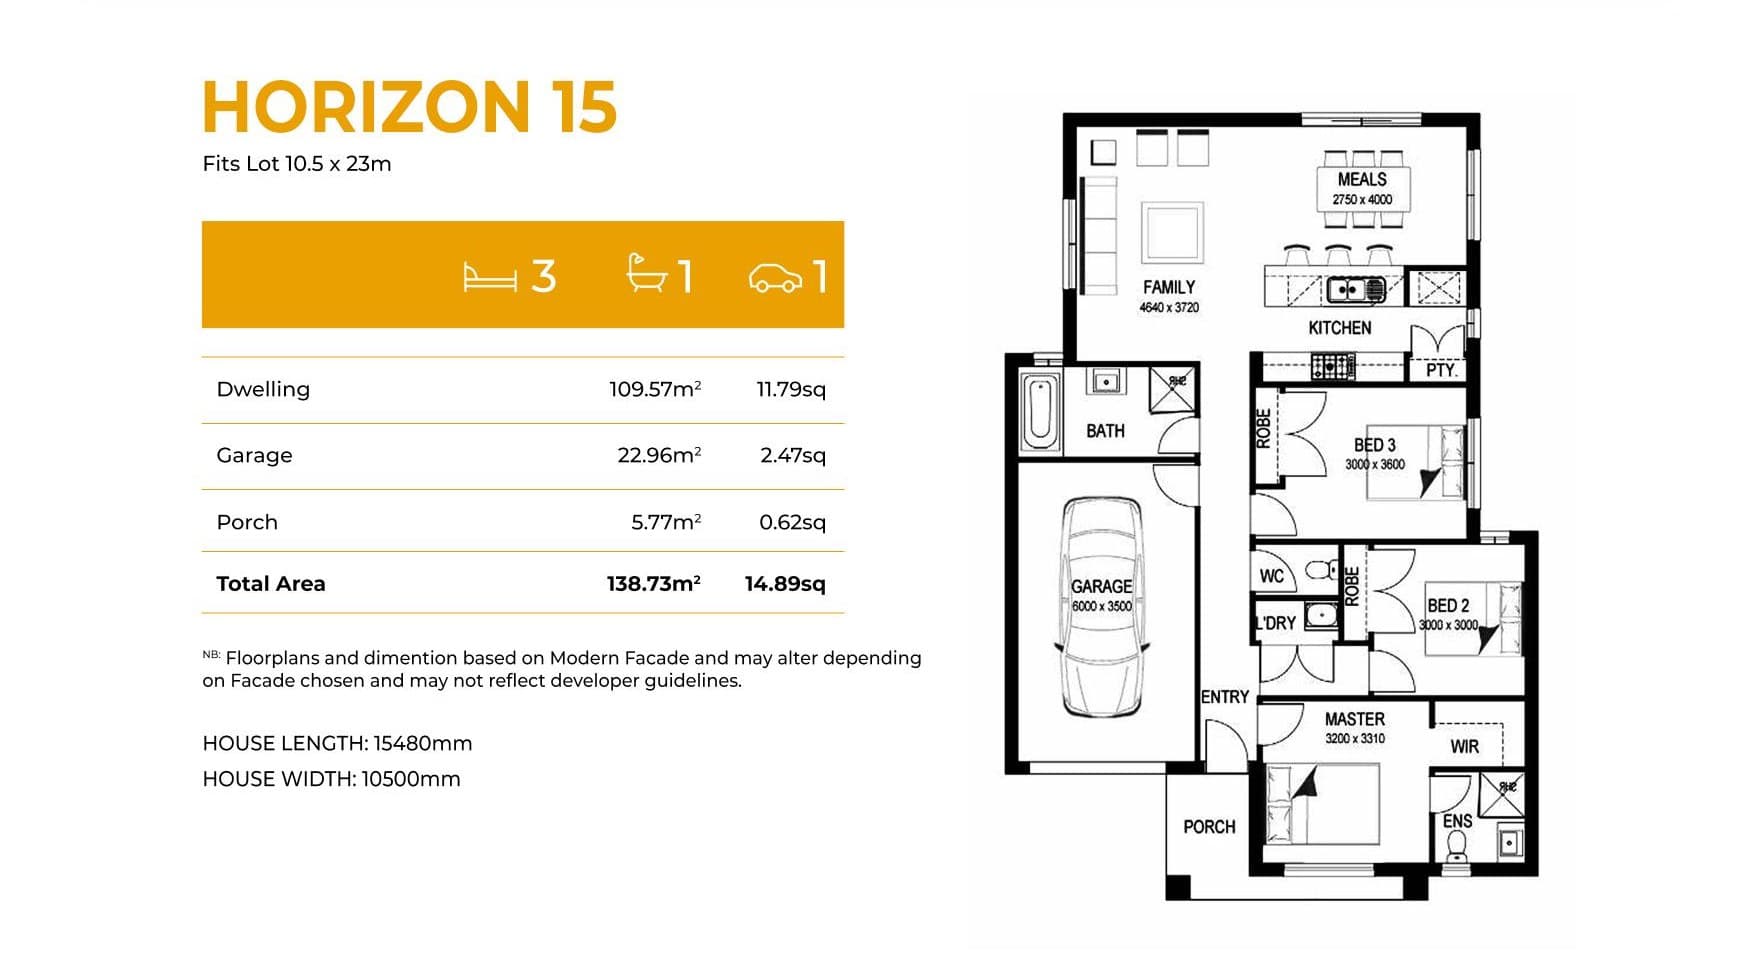
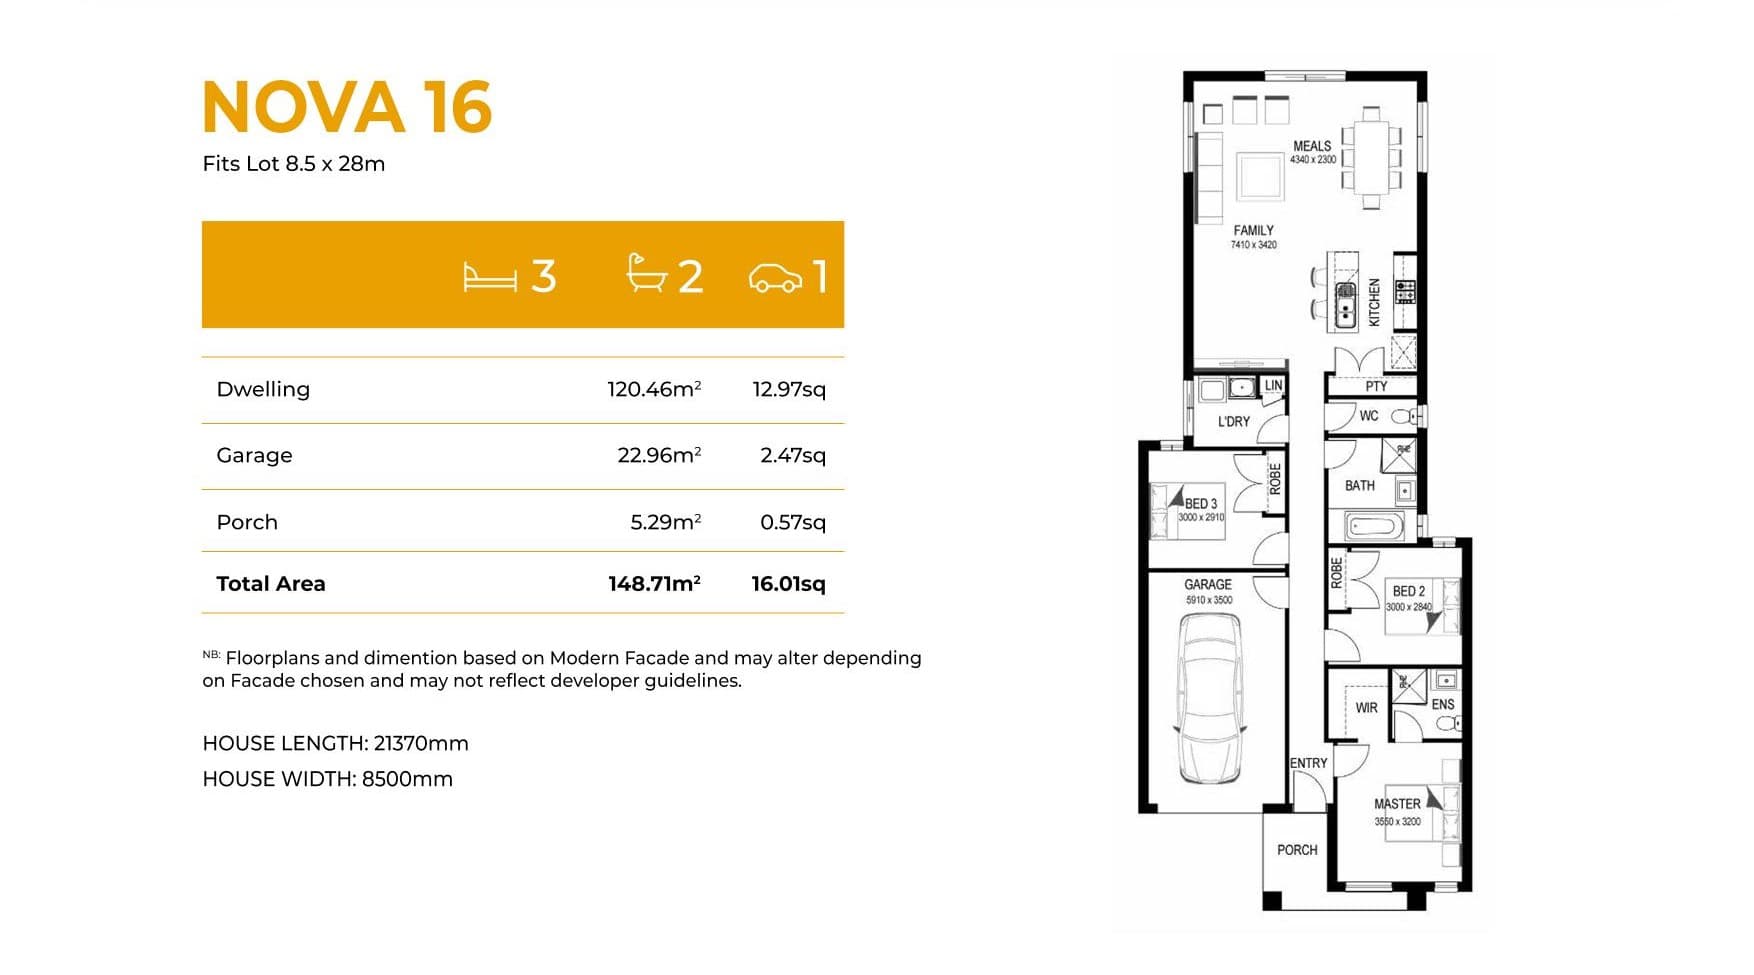
Floor plan
The full spec sheet straight from the Parpy design range — room dimensions, areas and lot fit.
Facade styler
Mix roof, wall, cladding, frame and glazing selections and see them applied live. Cladding options are drawn from the materials Parpy actually works in — Aluminium, Copper and Timber.
Timeless proportions with an elevated entry and timber-look detailing.
A stylish facade featuring bold rendered panels and a robust street presence.
Balanced, grounded proportions with wide eaves suited to the tropics.
Designed for modern Australian living, with clean rendered surfaces.
Horizontal cladding, a light palette and deep shading for a breezy feel.
Clean lines with a contemporary architectural style and dark framing.
A premium facade combining luxury materials with a striking street profile.
Elevated finishes and a refined, flat-roofed presence.
Sharp, high-end detailing built around a sleek parapet form.
A substantial, wide-fronted facade with generous eaves.
A light, breezy skillion profile finished in premium cladding.
An elevated, statement entry with premium timber-look detailing.
A confident skillion form with a bold, low-maintenance material palette.
The range's most elevated presentation, with a raised entry and premium finishes.
This plan fits a 10.5 m frontage as drawn, but nothing here is fixed. Our in-house drafting team reworks the layout around your block's orientation, fall and setbacks — and the facade engineers resize the glazing to suit.
Single storeySmart living, smaller footprint
Fits from 8.5 m frontage
 Single storey
Easy living from the start
Fits from 10.5 m frontage
 Single storey